
Accessibility features from recent jobs
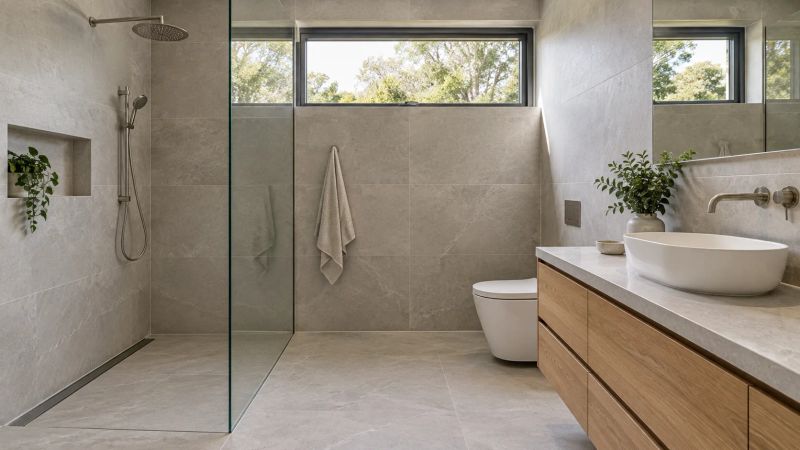
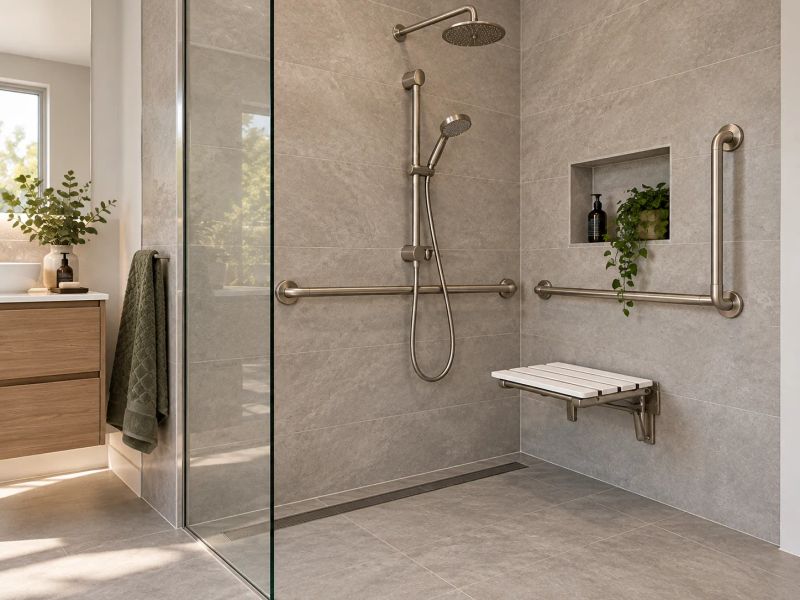
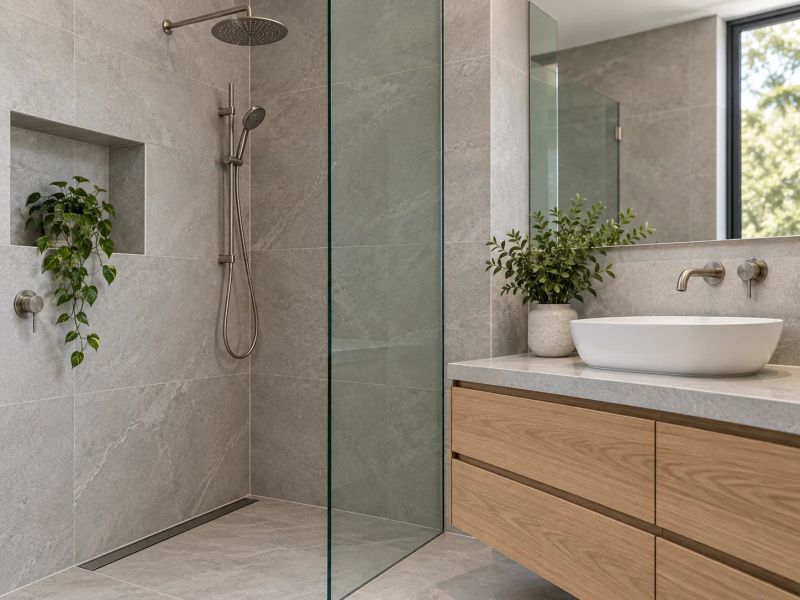
We don't have a finished modification job to show yet. These are a level-entry shower and grab-rail fixings from recent bathroom work, built to the same standard.
Ready to price a modification?
Send the OT report and a few photos of the space. We'll quote against the specification, line by line.
The modifications we carry out
Most home modifications fall into these areas, all built to the dimensions and clearances in the OT report.
Accessible bathrooms
Level-entry showers with correct falls, fold-down seats, non-slip finishes, basins and pans at the specified height, and rails fixed into noggings.
Ramps and external access
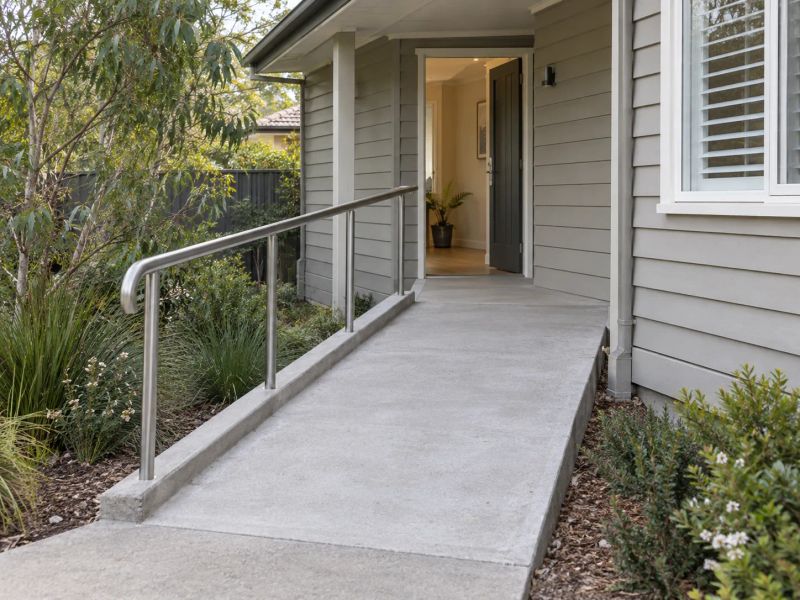
Compliant gradients, landings and handrails, threshold ramps, path regrading and step removal, built to the AS 1428 dimensions in the report.
Doorways and circulation
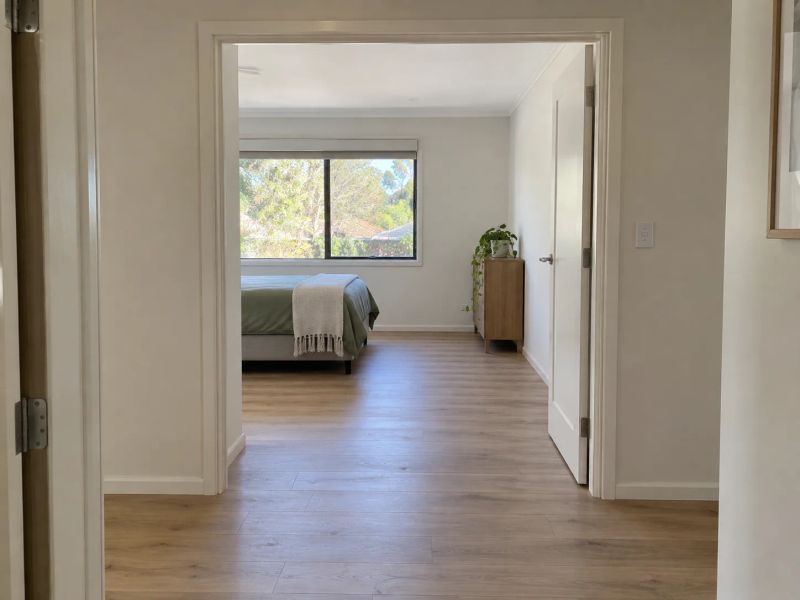
Wider openings, removed thresholds, easy-action hardware, and clear turning space for a wheelchair or walker.
Grab rails and fixings
Rails and transfer supports in shower and toilet zones, fixed to structural backing. It's the part most often done badly, and the part that matters most.
Kitchen and laundry access
Lowered benchtops, sinks with clearance underneath, relocated appliances, and lever taps and controls within reach.
Minor and complex modifications
From a single rail to structural work involving walls, wet areas and certification. If a job is complex, we say so before quoting.
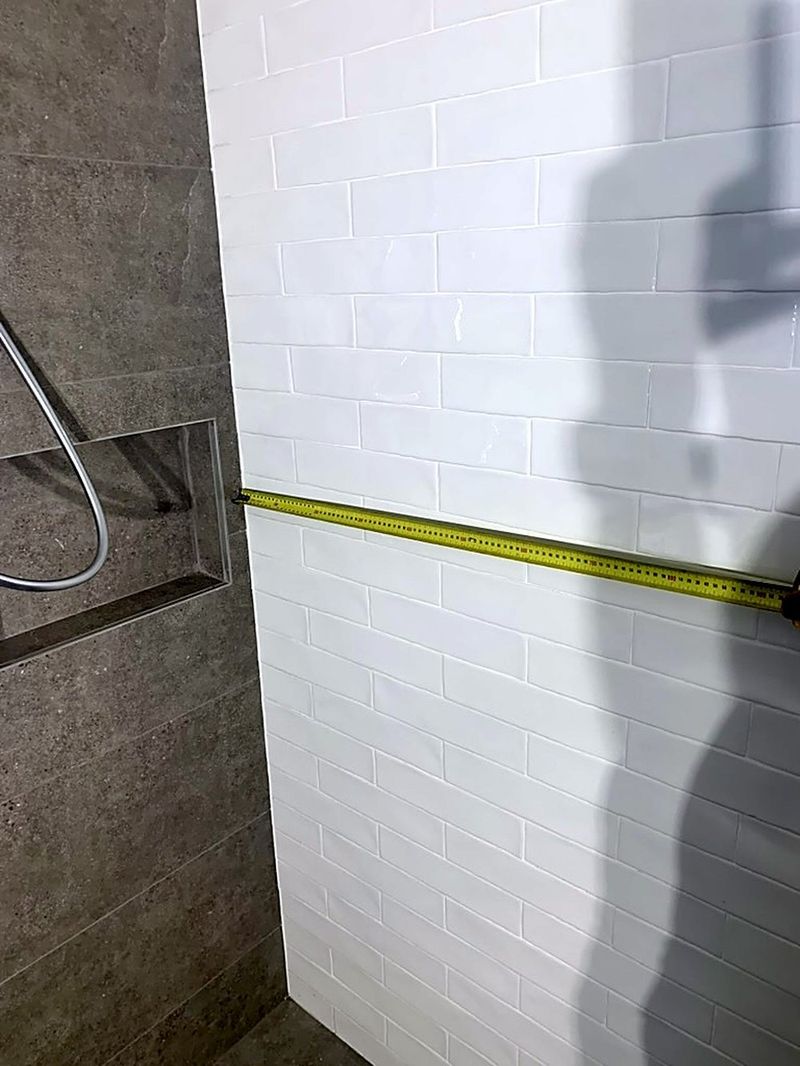
A rail in the wrong place is worse than no rail
Home modifications fail differently from ordinary renovations. A grab rail fixed into tile instead of structural backing holds until someone puts their weight on it. A level-entry shower without the right fall sends water across the floor it was meant to make safer. A ramp at the wrong gradient is unusable.
That's why we build to the occupational therapist's specification, not around it. Those dimensions come from how one person moves, transfers and reaches.
If the building can't deliver what's specified, we resolve it with the OT in writing before work starts. Where the modification is a new self-contained dwelling, the same specification governs the granny flat build.
What a home modification is measured against
A modification is checked by the OT who specified it and by whoever reviews the plan. Both look for the same things. Sydney Property Works Pty Ltd holds NSW Contractor Licence 492200C.
NDIS Worker Screening Check
Anyone attending your home holds a current NDIS Worker Screening Check, which you or your support coordinator can verify on the national database before we start.
The OT specification is the standard
Dimensions, heights and rail positions come from the OT's assessment and aren't adjusted on site. If the building can't deliver them, we resolve it with the OT in writing first.
Access work to the AS 1428 dimensions
Ramp gradients, landings, door widths, circulation space and handrail heights follow the access standards in the OT report. A wrong gradient makes a ramp unusable.
Rails fixed to structure, not to lining
Grab rails are load-bearing. They're fixed into noggings or structural backing, never into tile, adhesive or plasterboard anchors.
How a home modification runs
Modifications move at the pace of the paperwork, so the order matters.
The OT assessment comes first
The occupational therapist assesses what's needed and writes the specification. Your support coordinator or plan manager can refer you to one.
Site measure and build quote
We measure against the report and price the work. If the building won't allow what's drawn, we raise it with the OT before quoting.
Quote goes into the plan
You submit our itemised quote with the OT report through your plan manager or self-managed process. Approval sits with the NDIA.
Scheduling around the household
We agree staging upfront, keep facilities usable where we can, and give you a realistic duration.
Build, certification and sign-off
Licensed trades for wet areas, plumbing and electrical, with certificates and fixing details recorded as we go.
Handover with evidence
Photos, certificates and a completion record matched to the specification, ready if the work is ever reviewed.
Related accessible work
Modifications are sometimes part of a bigger job.

Home modifications, answered
Whether you need an OT report first, whether we can work with your plan type, the difference between minor and complex modifications, and how a quote goes into your plan.
Are you a registered NDIS provider?
Not yet. Our registration is in progress. If you're self-managed or plan-managed, you can use an unregistered provider and we can quote your job now. If your plan is agency-managed by the NDIA, you'll need a registered provider, so we're not the right fit until our registration comes through. We'll confirm which applies on the first call.
Who will be in my home?
Anyone attending a modification job holds a current NDIS Worker Screening Check. It is a national clearance, it is recorded on the NDIS Worker Screening Database, and you or your support coordinator are welcome to verify it before we start. For work in someone's home, that check matters more than most of the other credentials on this site.
Do I need an occupational therapist report before you can quote?
For anything the NDIA will fund, yes. The OT assessment establishes what is needed and specifies it; our quote prices that specification. We can look at a job and give you a rough sense of scale beforehand, but a build quote without a report is not something a plan reviewer can act on. If you are paying privately, no report is required.
What is the difference between a minor and a complex home modification?
Broadly, minor modifications are non-structural — grab rails, threshold ramps, hardware changes, simple access work. Complex modifications involve structural change, wet areas, or work that needs certification and a builder. The distinction affects how it is assessed and funded, so if a job looks like it will cross the line we tell you at quote stage rather than partway through.
Do you work with plan-managed and self-managed participants?
Yes, and under the current rules those are the two plan types that can choose an unregistered provider. We invoice in the format your plan manager needs and are happy to deal directly with them, with your support coordinator, or with the OT.
How long does approval take?
That sits with the NDIA and it varies — complex modifications commonly take longer than people expect. What we can control is our end: a quote that is itemised, matched to the report, and does not come back with questions attached. We will hold a quote for a reasonable period while approval is pending, and tell you if material costs have shifted enough to matter.
Can you work in a rental or a strata property?
Yes, with the right consent. Rentals need the owner's written agreement, and strata properties usually need approval where the work touches common property or the building's waterproofing. We can tell you what will need consent before you start the conversation, so you are not asking twice.
Will the house be liveable during the work?
We plan for it. Bathroom modifications are the hardest, because there is often no second bathroom, so we stage the work to minimise the days it is out of action and agree that plan with you before we start. If a period without facilities is unavoidable, you will know the dates up front.
What do I get at the end?
Photographs of the completed work, waterproofing and any other certificates, fixing details for load-bearing items, and a completion record set against the OT specification. If the modification is ever queried, that is the evidence you will be asked for.
Is the work insured if something happens to the builder?
On modification work over $20,000, such as a bathroom conversion, the job carries Home Building Compensation Fund cover, and we send you the certificate before we take a deposit or start work. If we couldn't finish or fix a defect, you can claim up to $340,000: six years for major defects, two years for everything else. Smaller jobs sit under the threshold and aren't covered by the scheme.
What warranty applies to a home modification?
The same statutory warranties under the NSW Home Building Act apply to modification work as to any other residential building job — six years from completion for a major defect, two years for anything else. For anything load-bearing, like a fixed rail or a ramp structure, that is on top of the fixing being certified at handover.




Send through the OT report
If you have an occupational therapist's report, attach it or tell us and we will arrange to receive it. If you are earlier than that, say so — we can tell you what the process looks like from here.
- Visit us5/49 Carrington Rd, Marrickville NSW 2204, Australia
- Call us0404 767 374
- Email usinfo@sydneypropertyworks.com.au
- Opening hoursMon – Fri: 8:00 AM – 5:00 PM, Sat: 8:00 AM – 2:00 PM, Sun: Closed
Have an OT report? Send it through for a quote.
We quote directly against the specification, and we are happy to talk to your occupational therapist, support coordinator or plan manager. Call 0404 767 374 or send the report through.